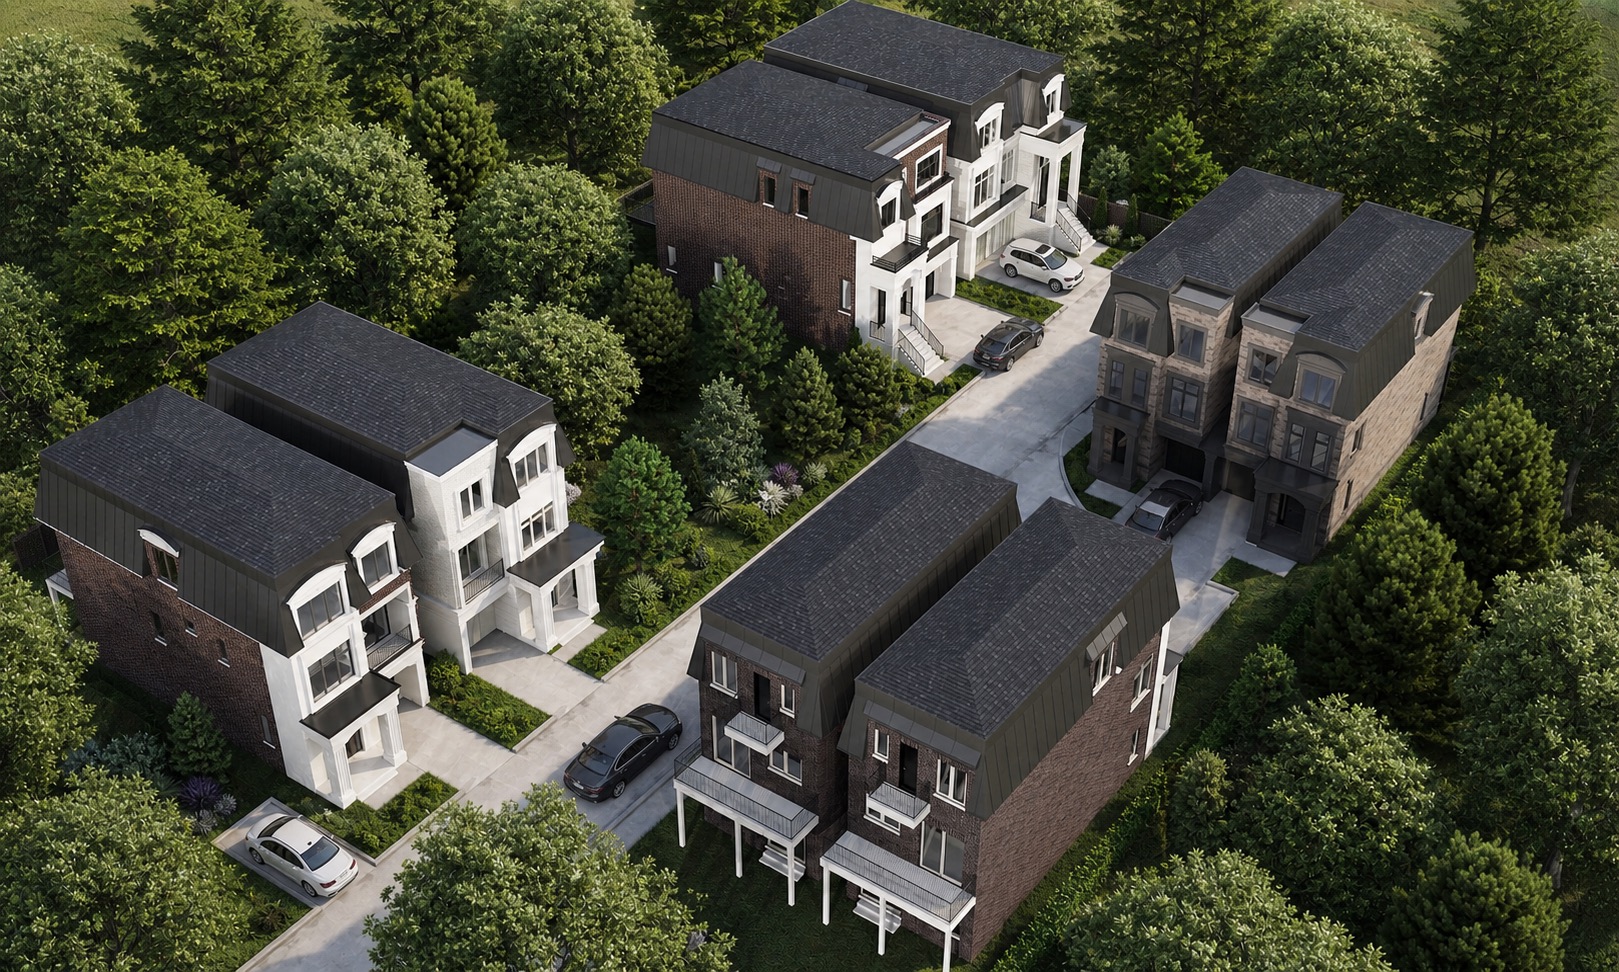
Aerial rendering of King Oak Estates — eight single-family homes on a private lane in a wooded Oak Ridges enclave

King Oak Estates

An exclusive collection of just eight architecturally refined single-family homes, in one of Oak Ridges’ most desirable locations.

Scroll

Only eight will ever call it home.

Architecturally refined residences. No more.

King Oak Estates is an exclusive collection of just eight architecturally refined single-family homes in the prestigious Oak Ridges community of Richmond Hill.

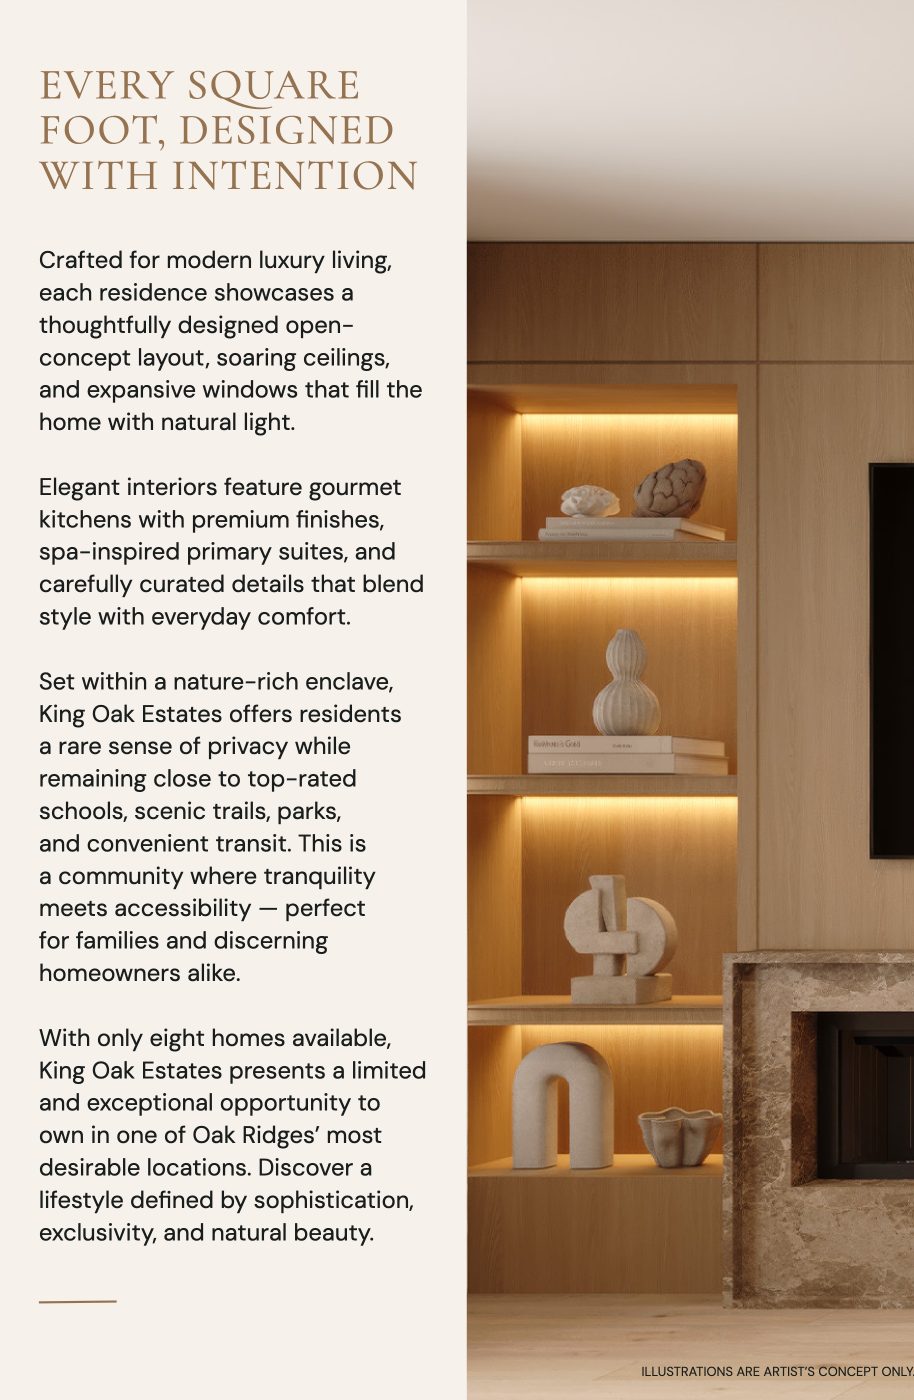
Crafted for modern luxury living, each residence showcases a thoughtfully designed open-concept layout, soaring ceilings, and expansive windows that fill the home with natural light. Elegant interiors feature gourmet kitchens with premium finishes, spa-inspired primary suites, and carefully curated details that blend style with everyday comfort.

Set within a nature-rich enclave, King Oak Estates offers residents a rare sense of privacy while remaining close to top-rated schools, scenic trails, parks, and convenient transit. This is a community where tranquility meets accessibility — perfect for families and discerning homeowners alike.

With only eight homes available, King Oak Estates presents a limited and exceptional opportunity to own in one of Oak Ridges’ most desirable locations. Discover a lifestyle defined by sophistication, exclusivity, and natural beauty.

Residences Eight
Home Type Single-Family
Setting Oak Ridges
Status Now Selling

Sophistication, exclusivity, and natural beauty.

King Oak Estates, Oak Ridges

The Site Plan

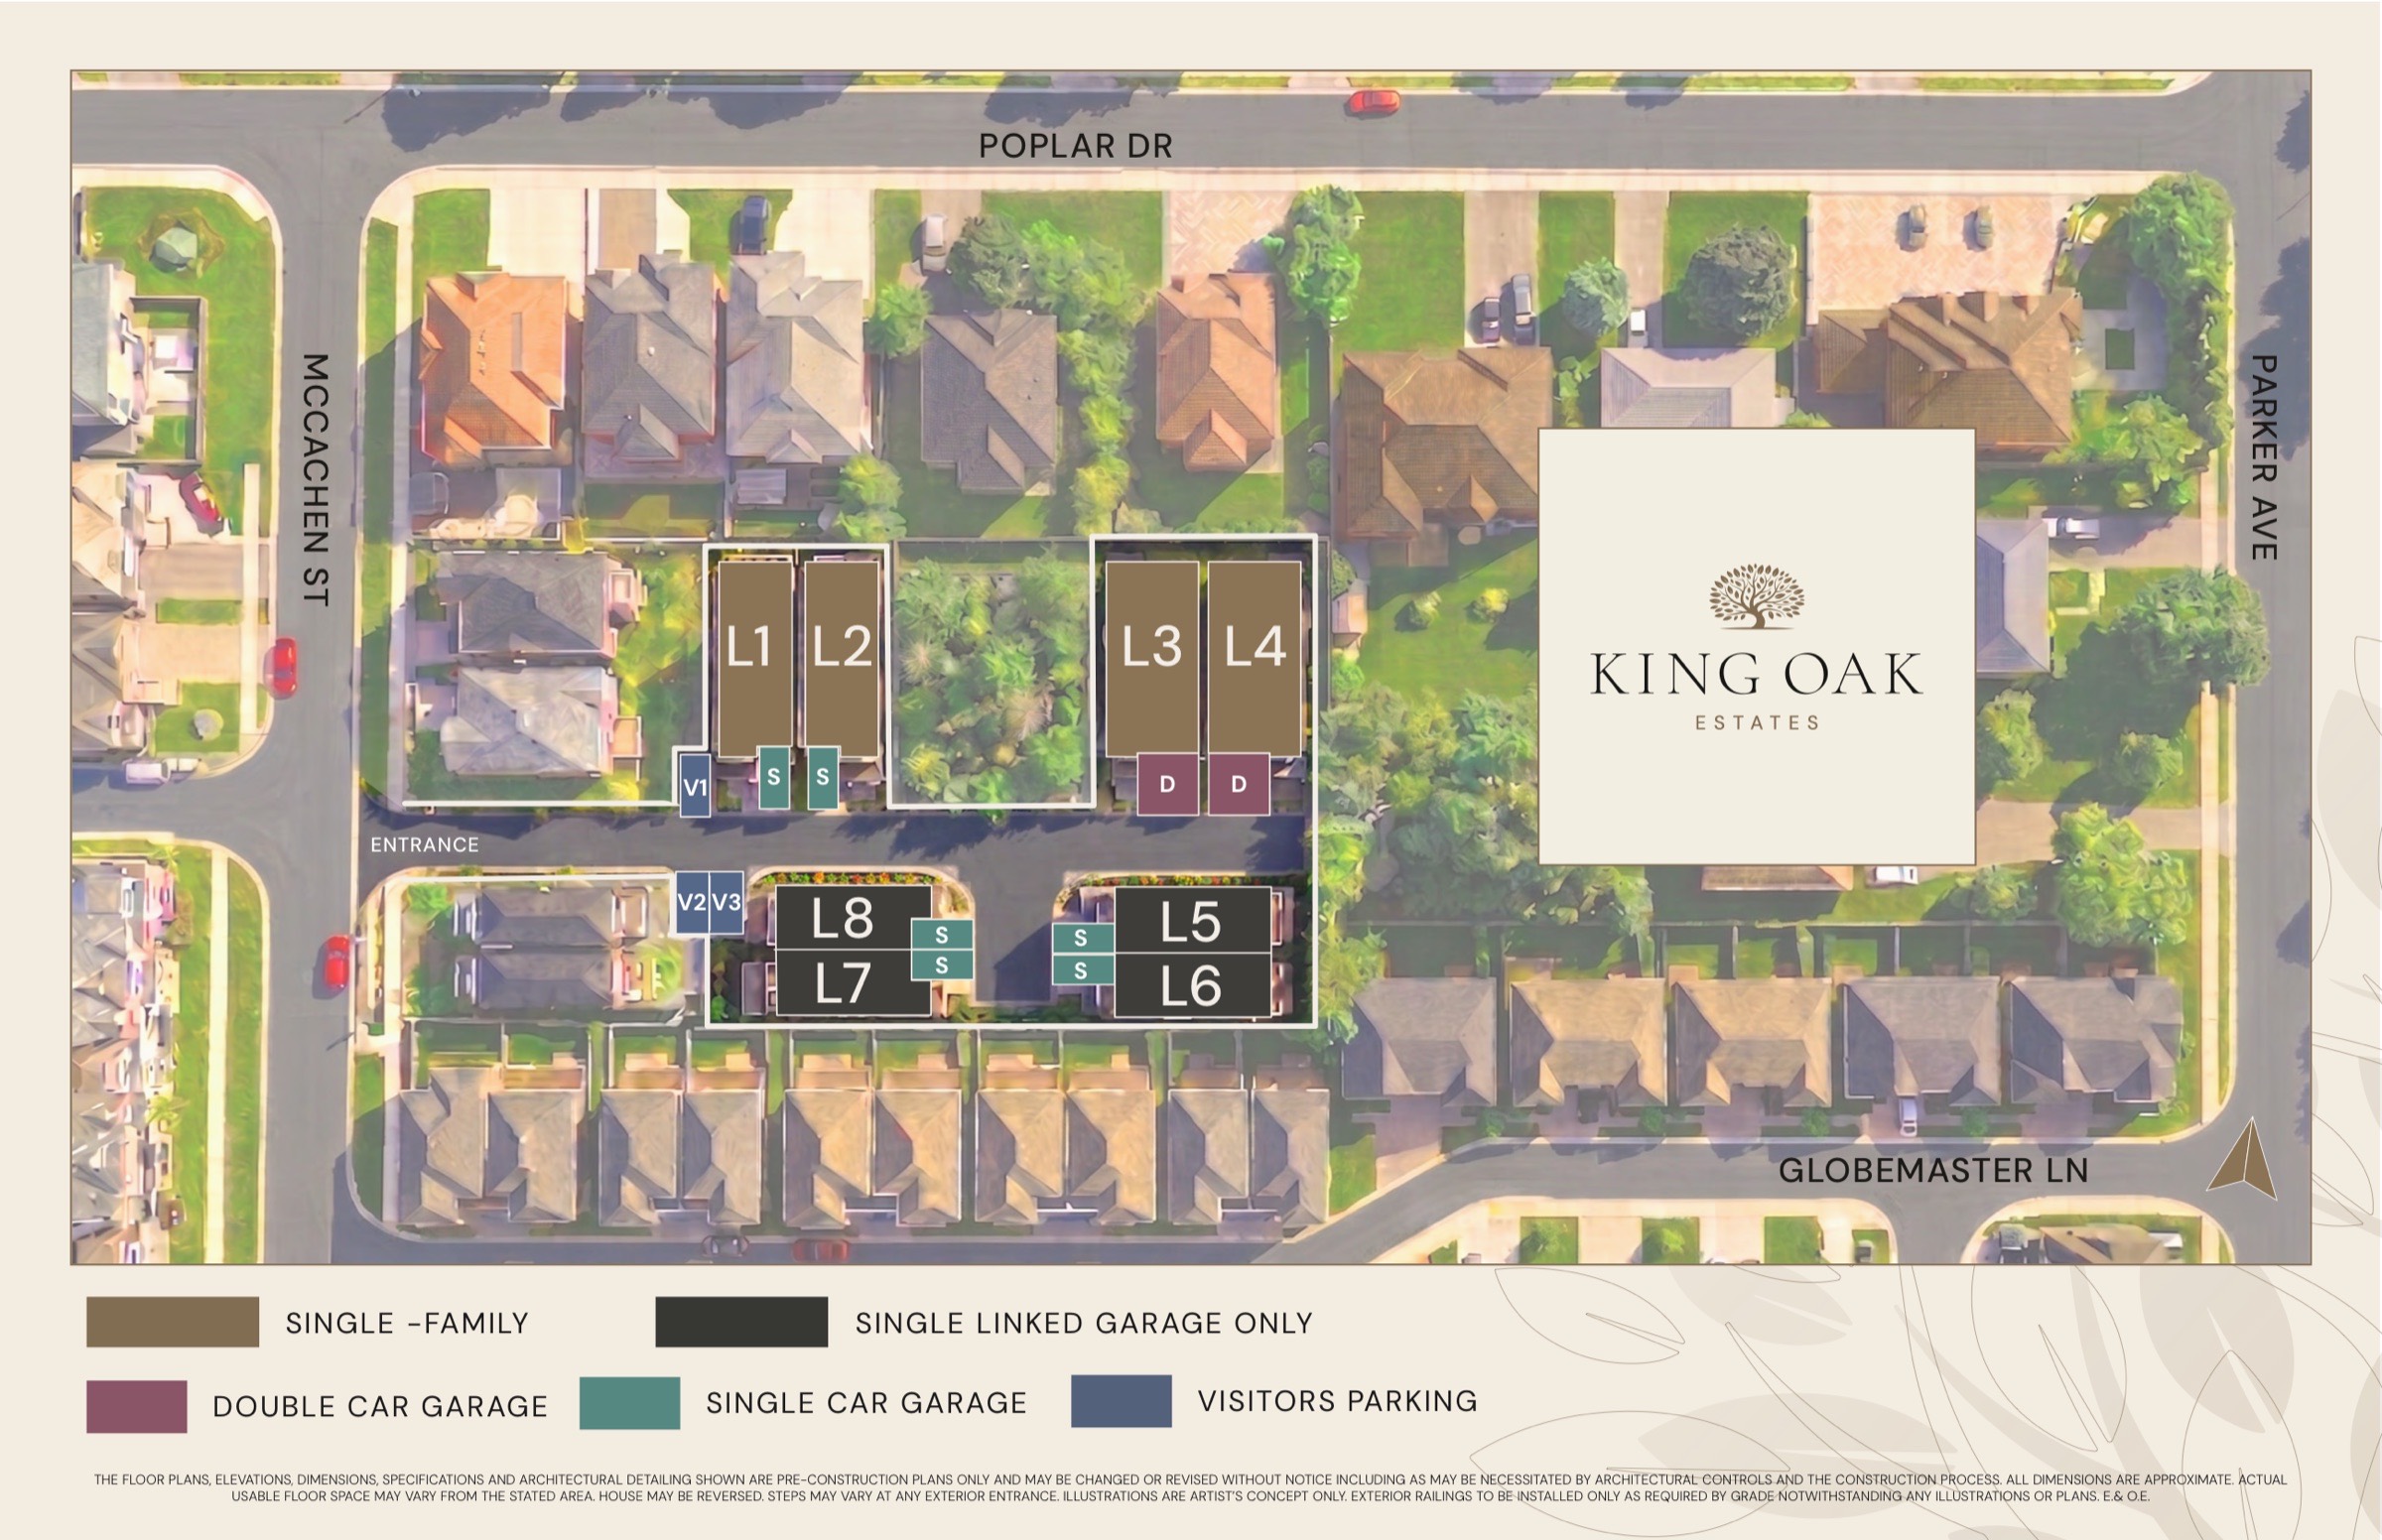
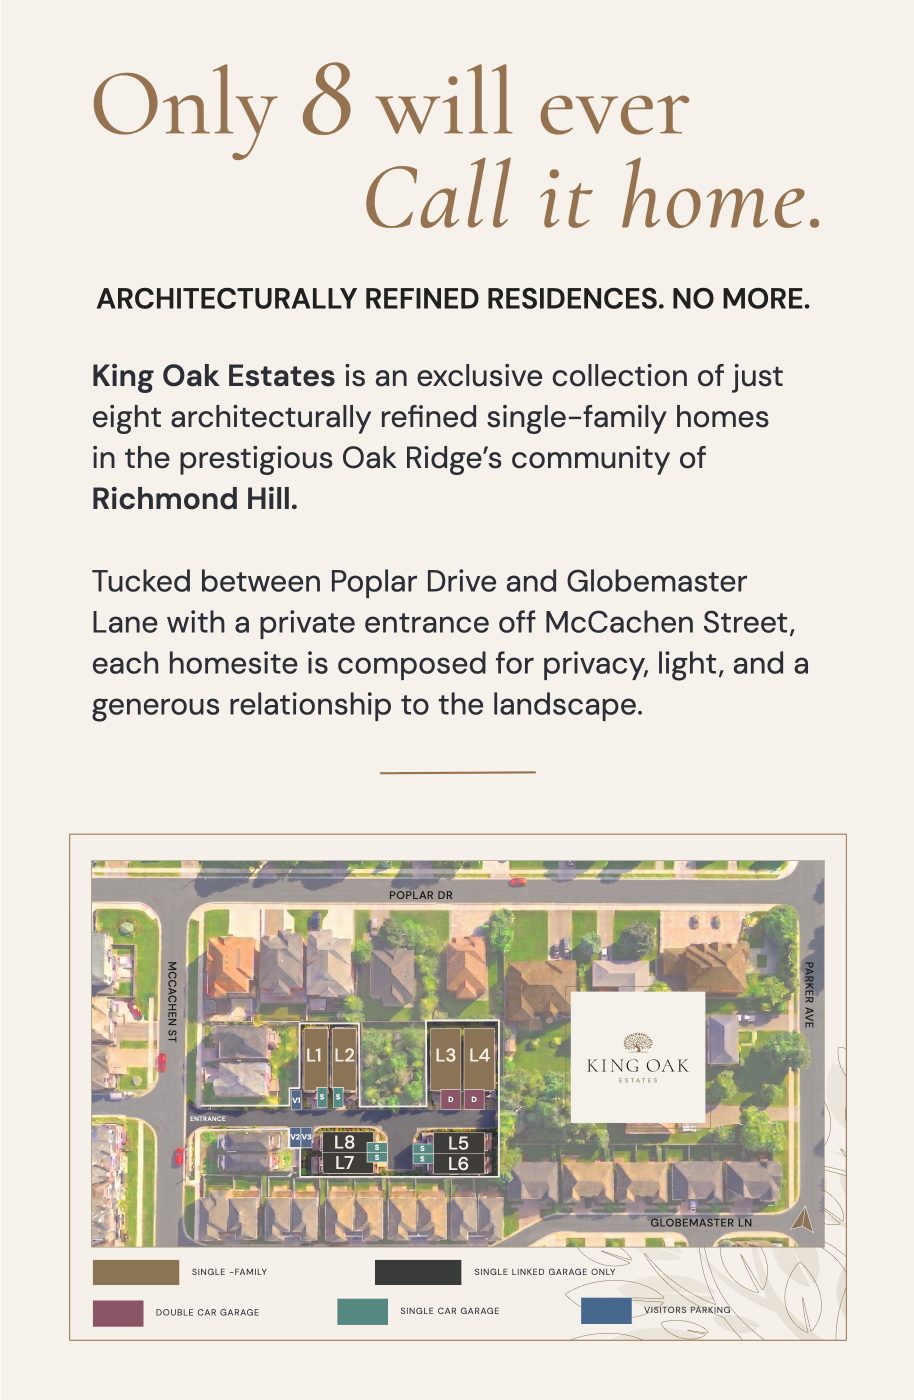
Eight lots, one quiet enclave.

Tucked between Poplar Drive and Globemaster Lane with a private entrance off McCachen Street, each homesite is composed for privacy, light, and a generous relationship to the landscape.

King Oak Estates site plan — lots L1 to L8 off a private entrance on McCachen Street, between Poplar Drive and Globemaster Lane, with visitor parking and single- and double-car garage designations

Pre-construction plan — may be changed or revised without notice. Illustrations are artist’s concept only. E. & O.E.

Request the feature sheet

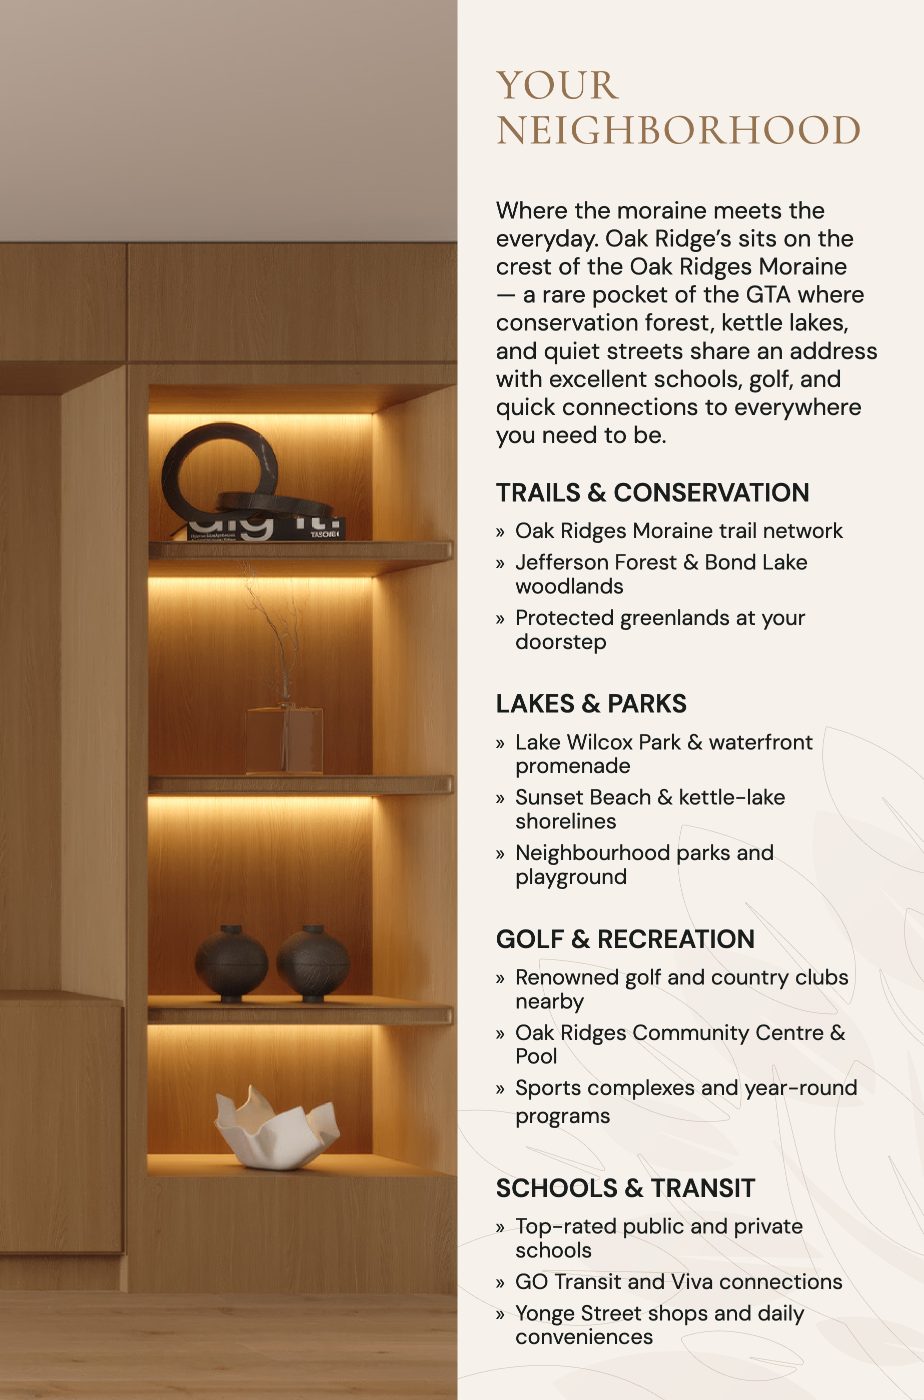
Your Neighbourhood

Where the moraine meets the everyday.

Oak Ridges sits on the crest of the Oak Ridges Moraine — a rare pocket of the GTA where conservation forest, kettle lakes, and quiet streets share an address with excellent schools, golf, and quick connections to everywhere you need to be.

Trails & Conservation

  • Oak Ridges Moraine trail network
  • Jefferson Forest & Bond Lake woodlands
  • Protected greenlands at your doorstep

Lakes & Parks

  • Lake Wilcox Park & waterfront promenade
  • Sunset Beach & kettle-lake shorelines
  • Neighbourhood parks and playgrounds

Golf & Recreation

  • Renowned golf and country clubs nearby
  • Oak Ridges Community Centre & Pool
  • Sports complexes and year-round programs

Schools & Transit

  • Top-rated public and private schools
  • GO Transit and Viva connections
  • Yonge Street shops and daily conveniences
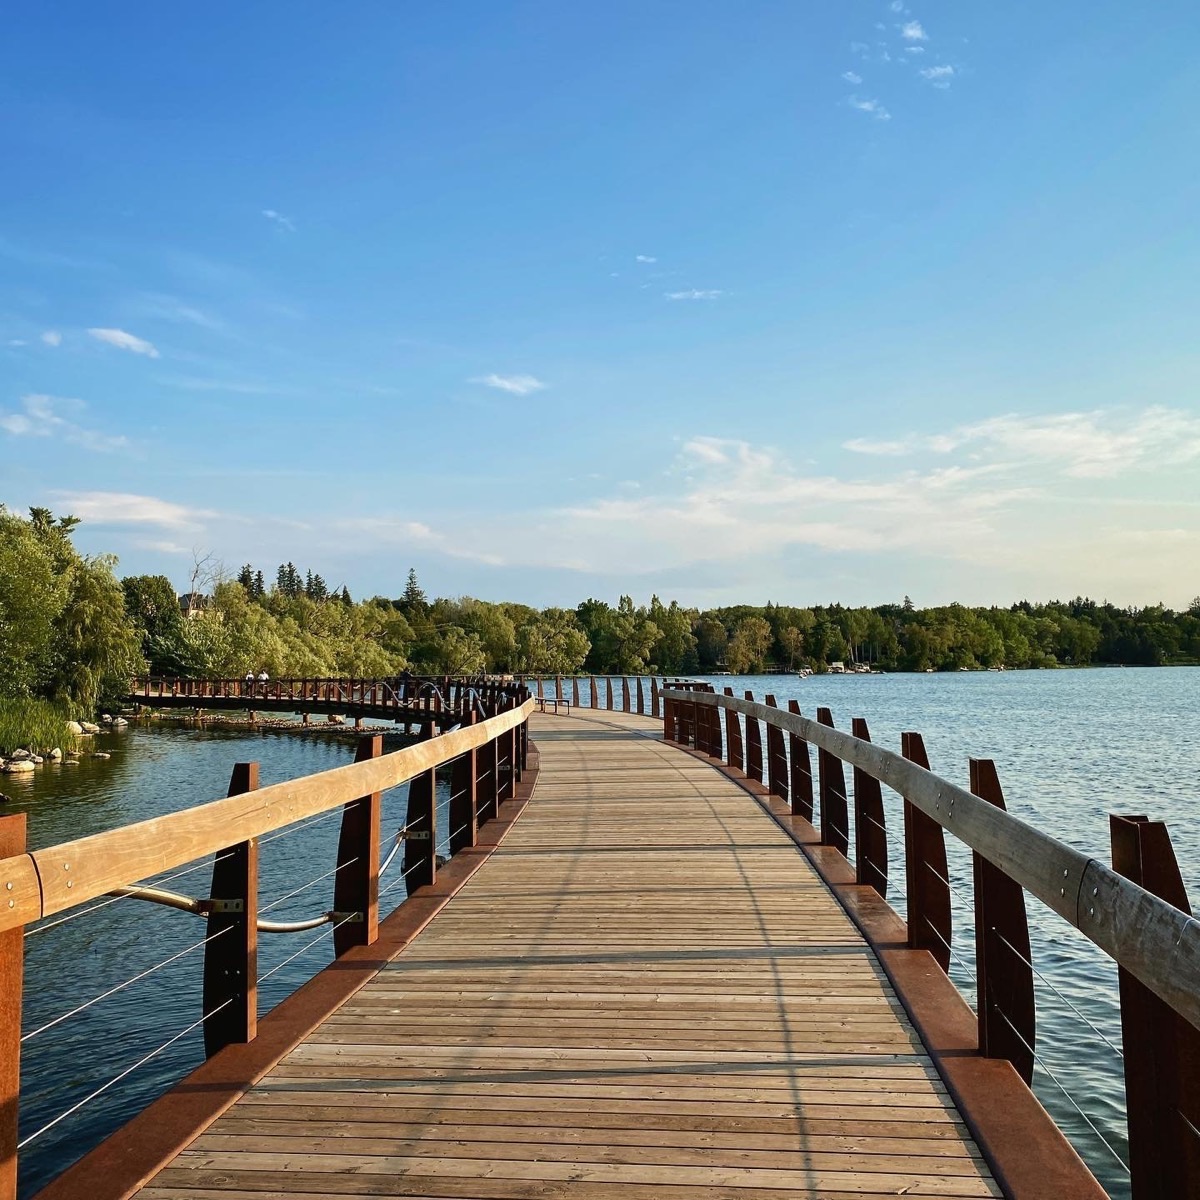
The boardwalk winding over Lake Wilcox in Oak Ridges
Lake Wilcox Waterfront
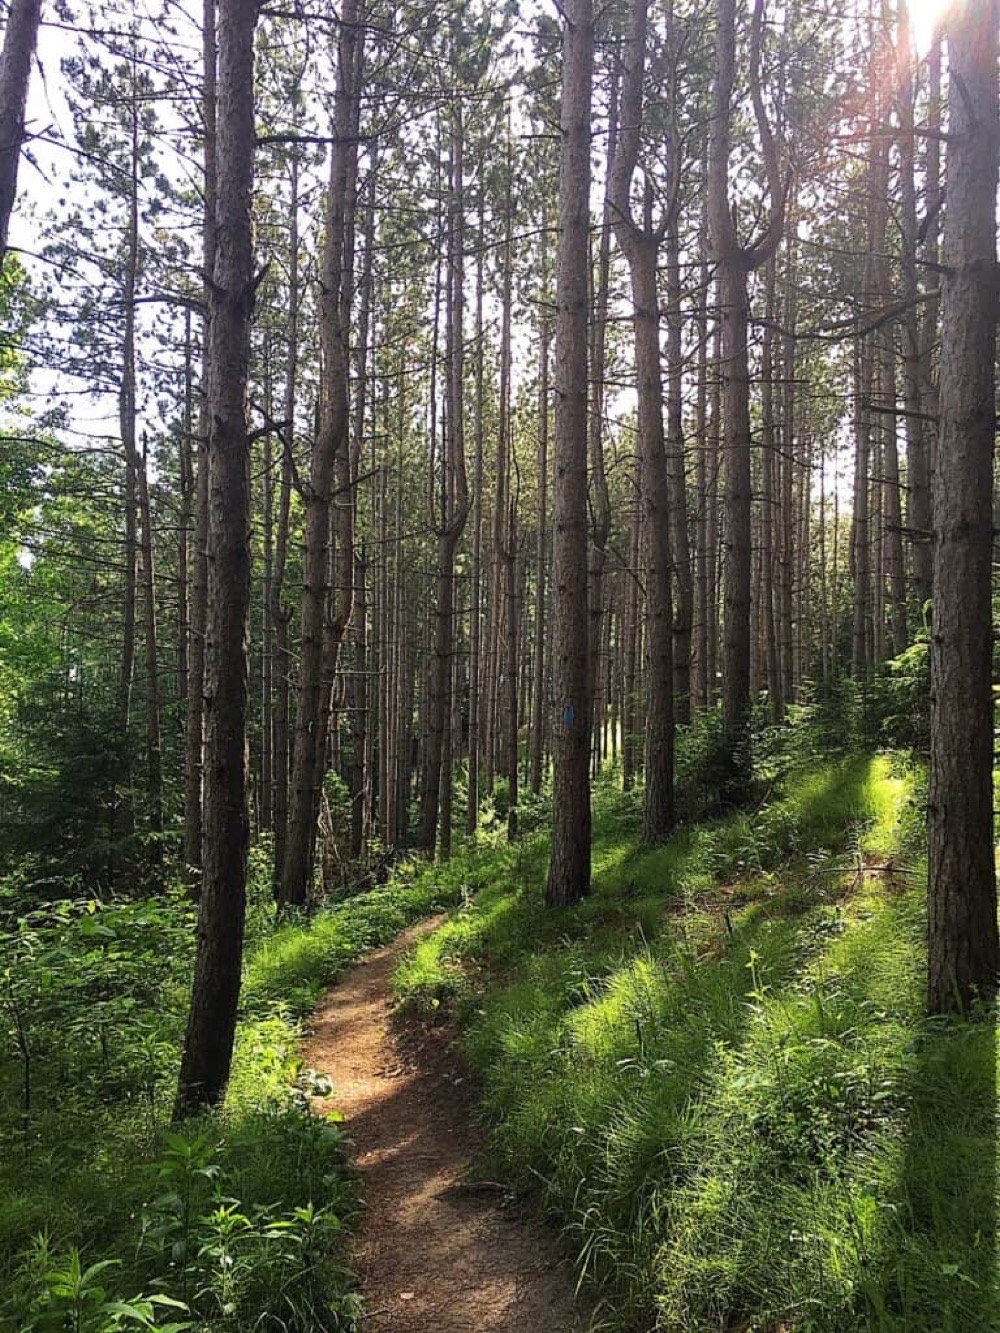
A sunlit pine forest trail on the Oak Ridges Moraine
Oak Ridges Moraine Trails

From your front door.

Approximate drive times

GO TransitGormley Station

8min

AuroraHistoric downtown

10min

Highway 404via Stouffville Road

12min

Highway 400via King Road

18min

Highway 407Express toll route

20min

MarkhamCity centre

25min

TorontoDowntown

40min

The Evoka Complete Home

Every square foot, designed with intention.

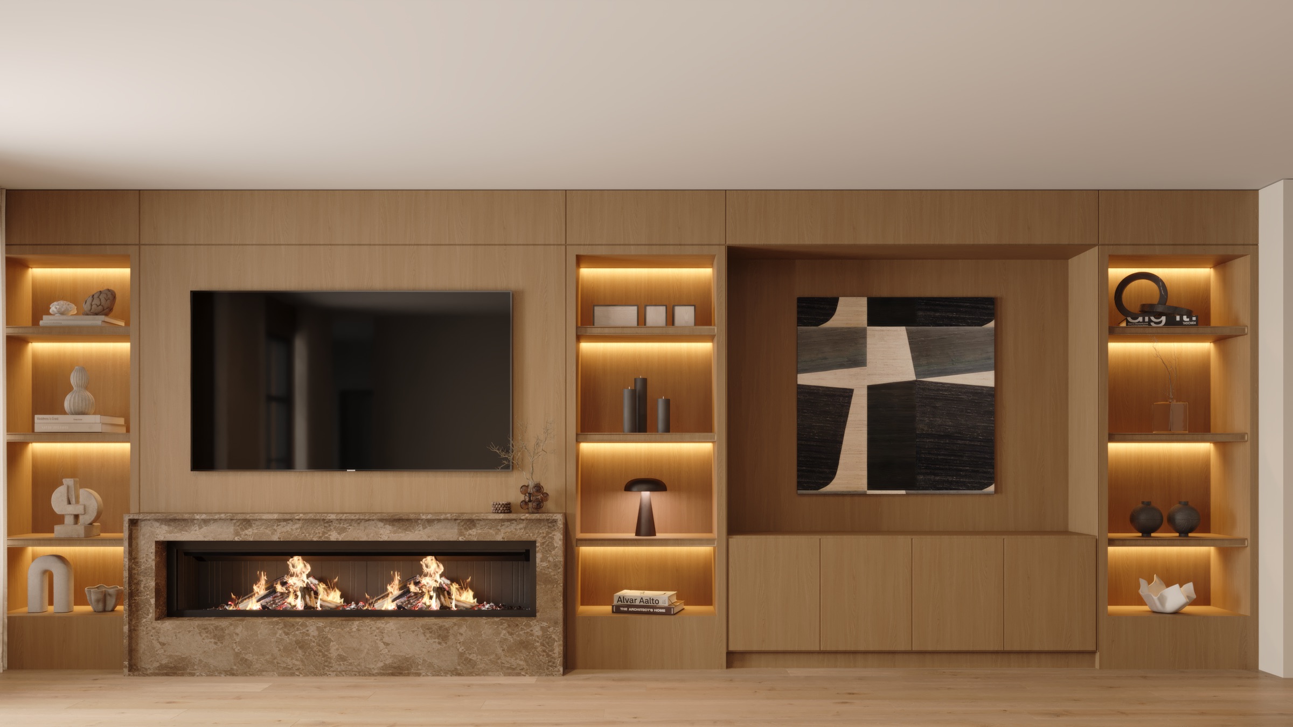
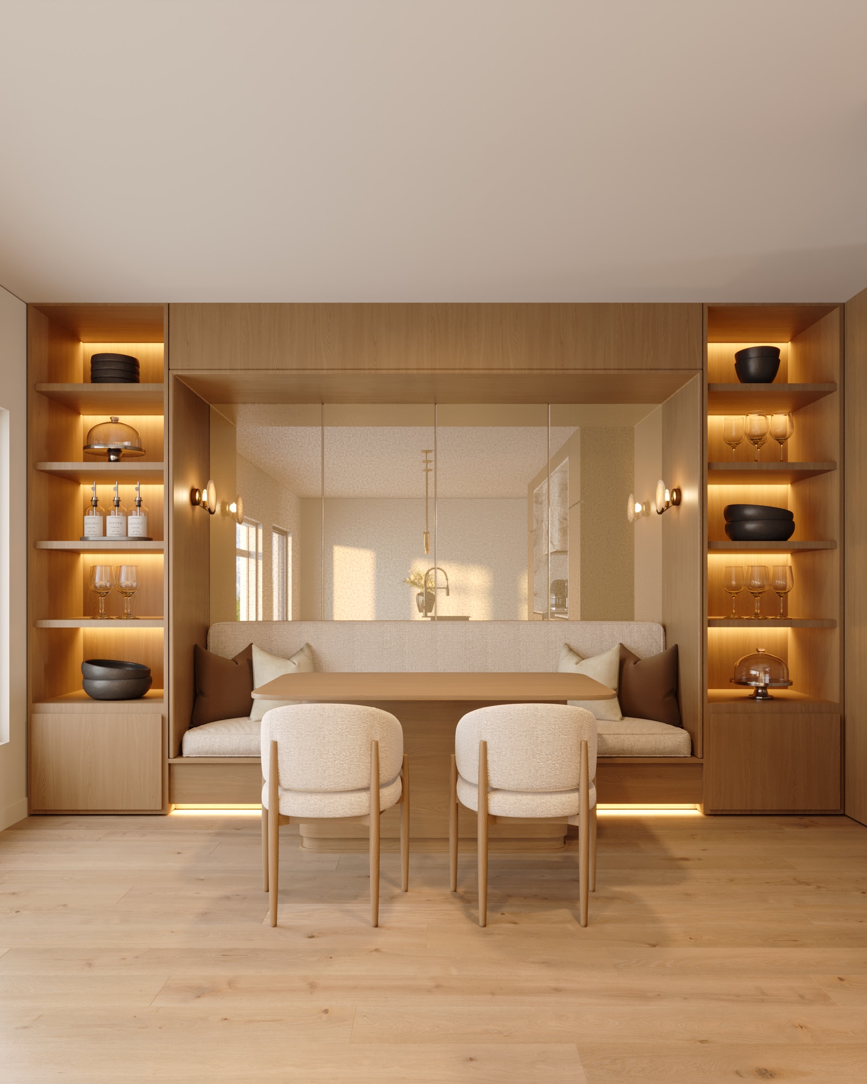
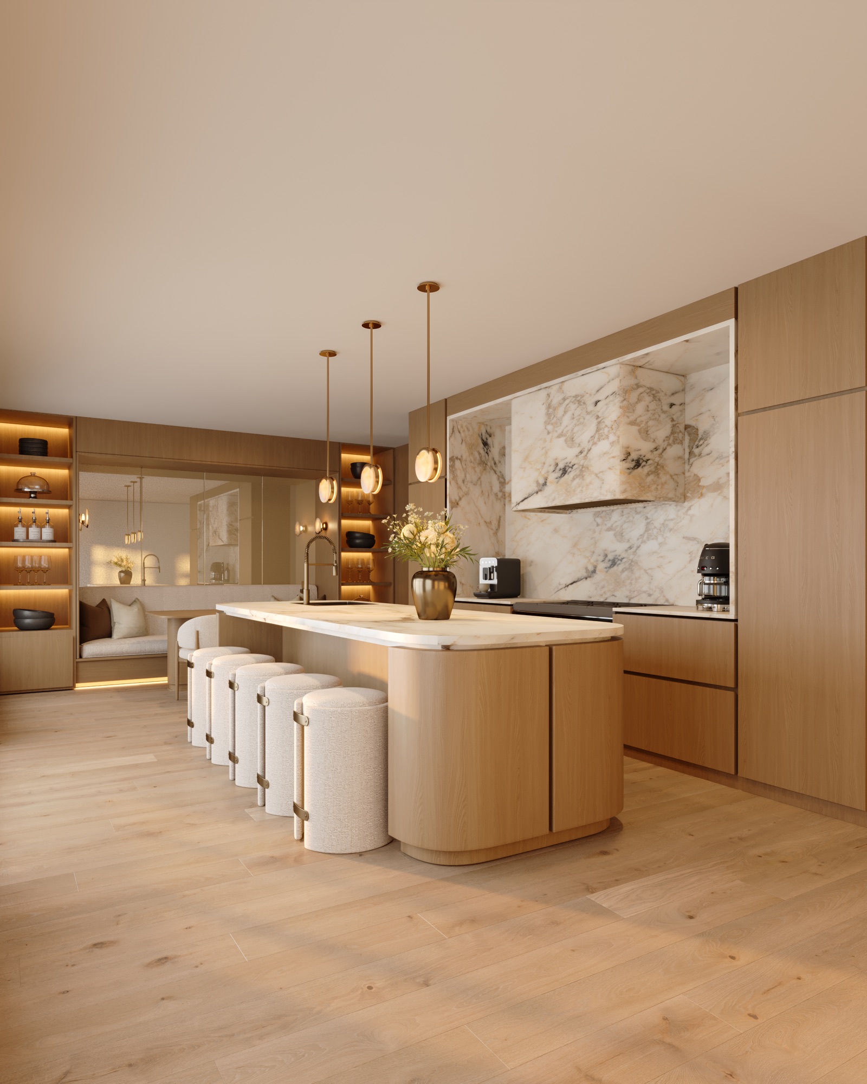
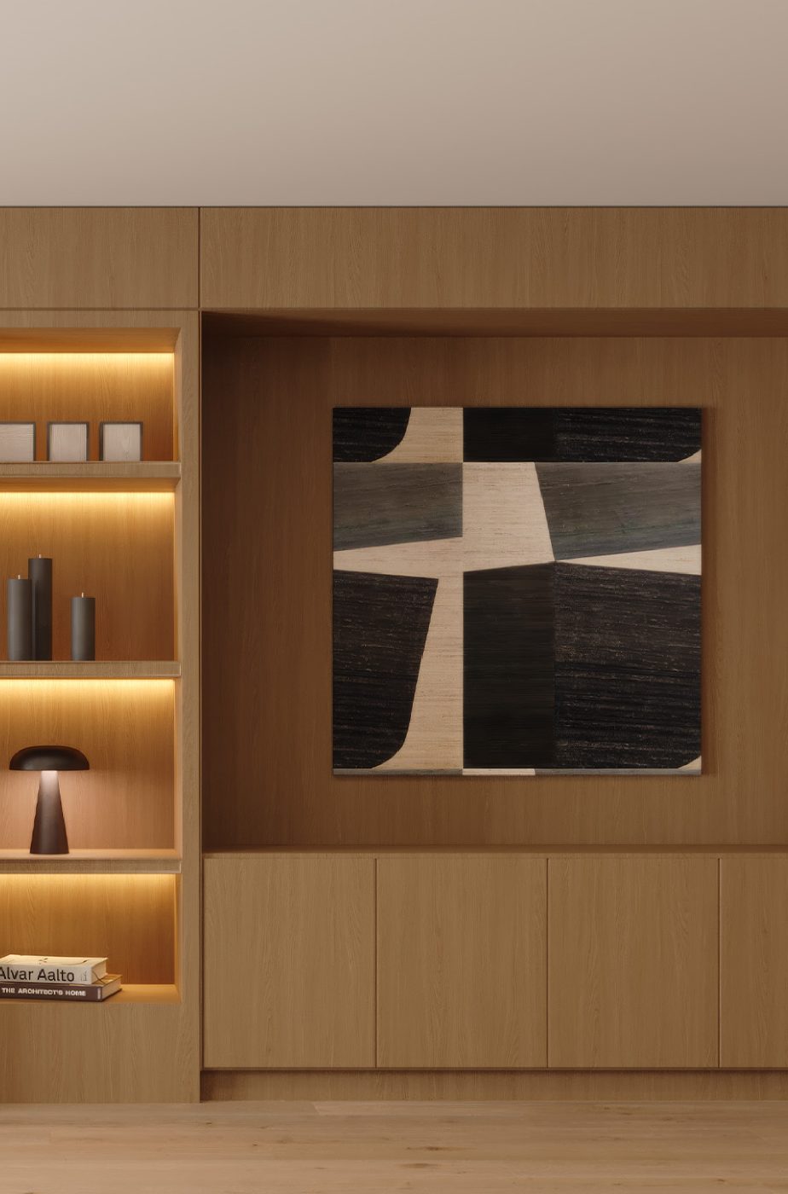
Integrated millwork and concealed storage create a clean, streamlined look. Precision-built and beautifully refined, every element of your home is designed to perfection.

01

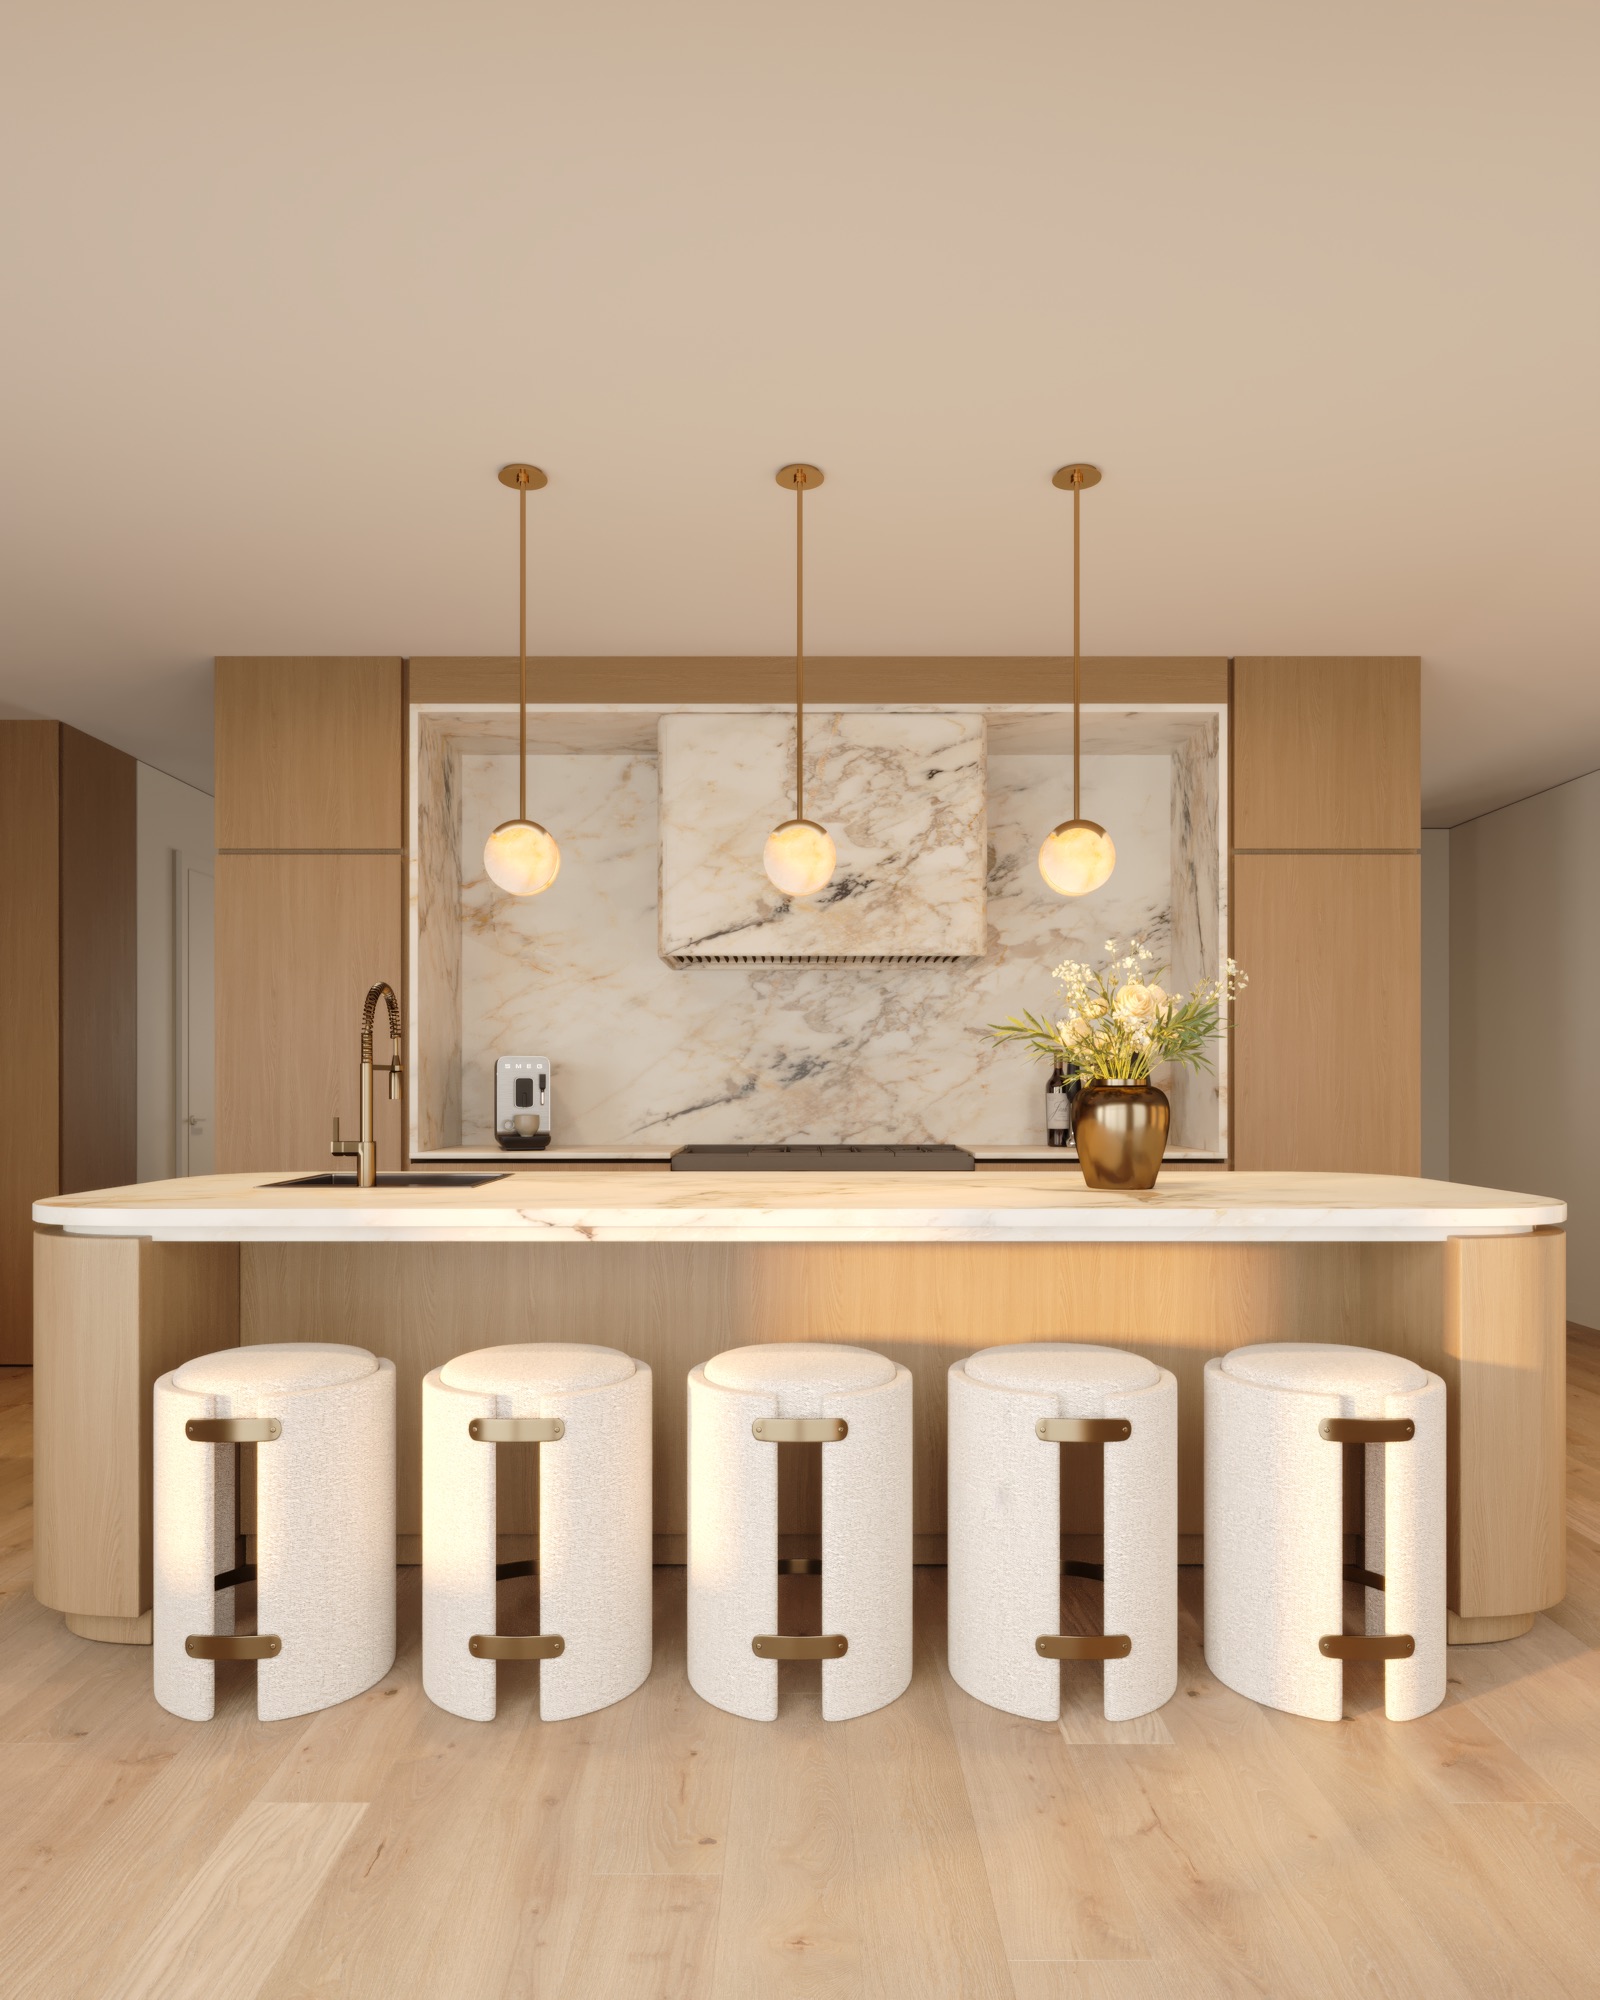
Designer Kitchens

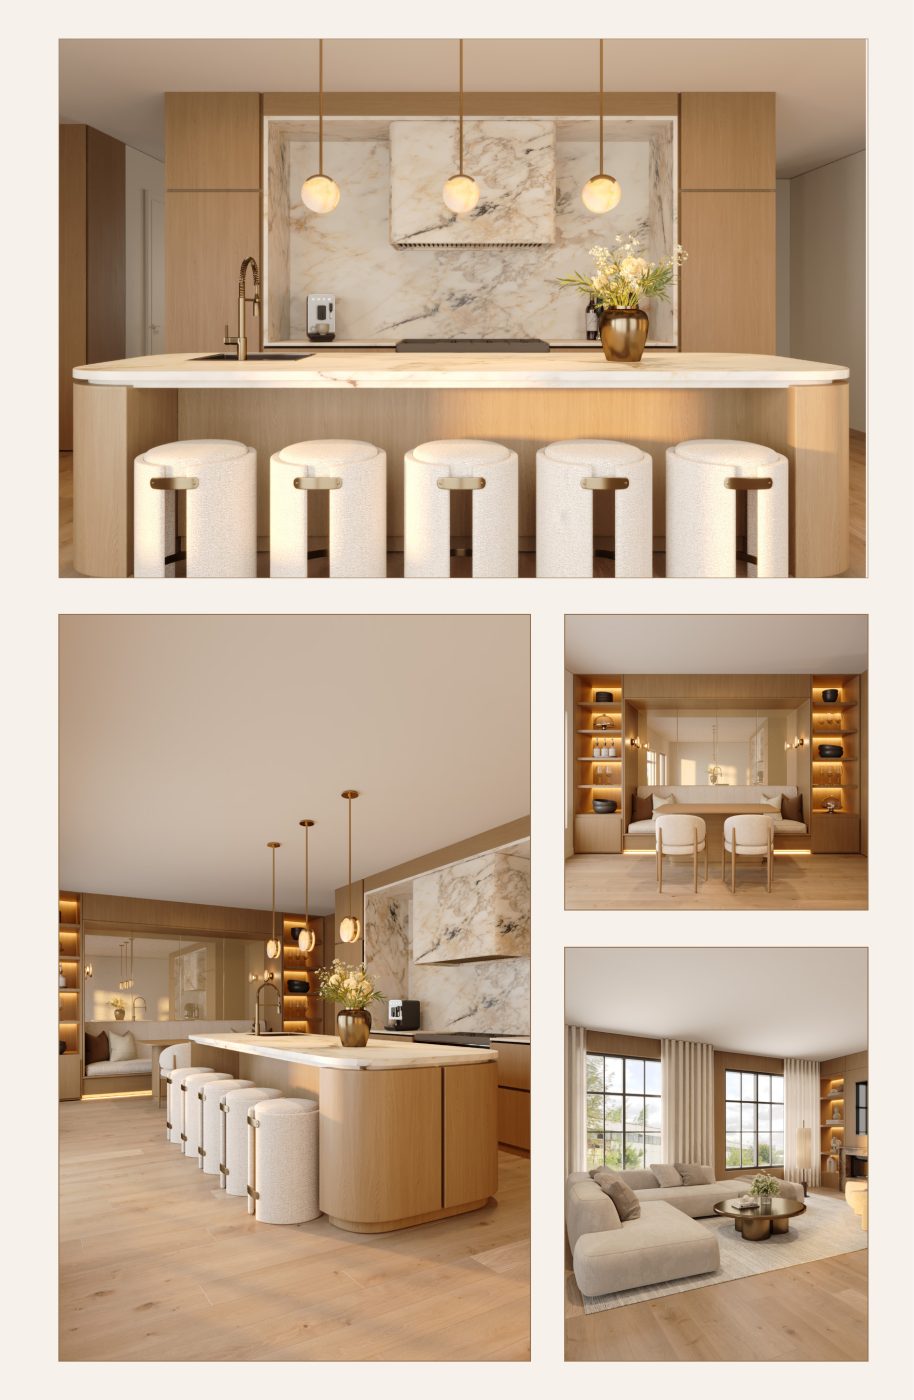
Full-height millwork featuring grand islands, finished in warm tones for a streamlined aesthetic that anchors the home.

02

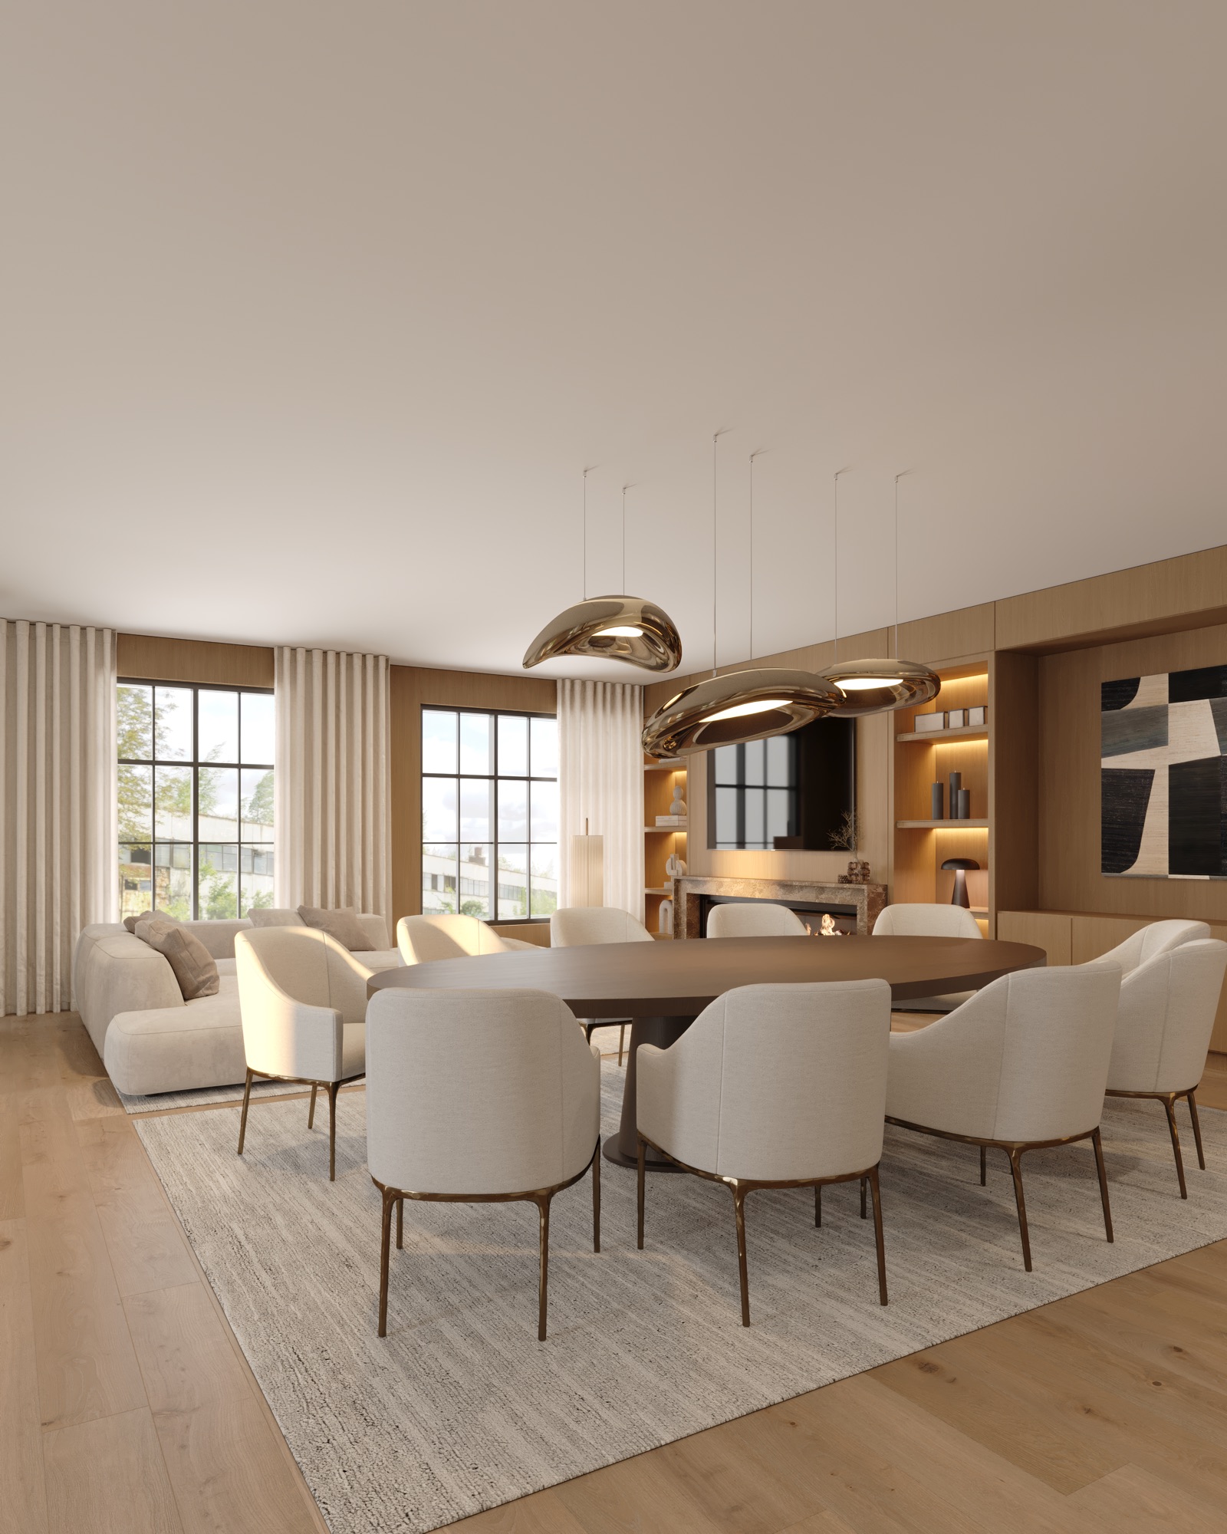
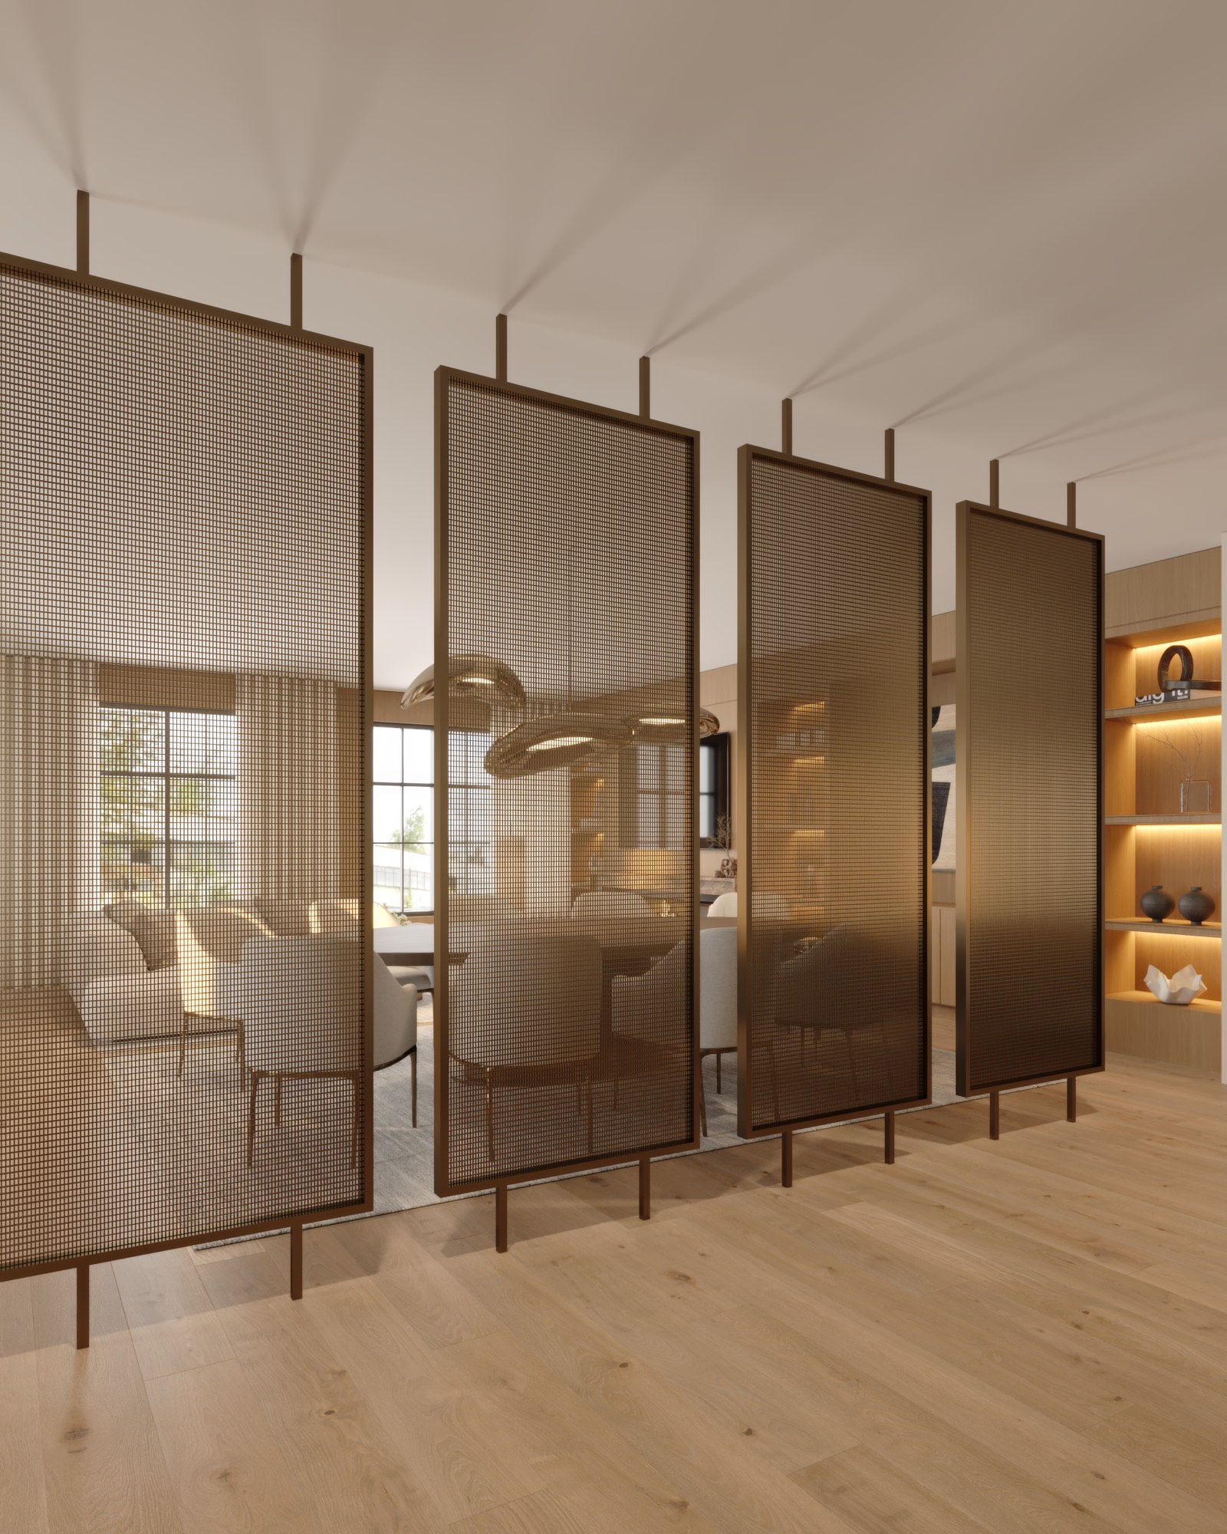
Grand Open Spaces

Teamed with Allora Design Co. and Ciccone Simone, Southbury brings thoughtfully proportioned living areas that balance comfort, clarity, and connection.

03

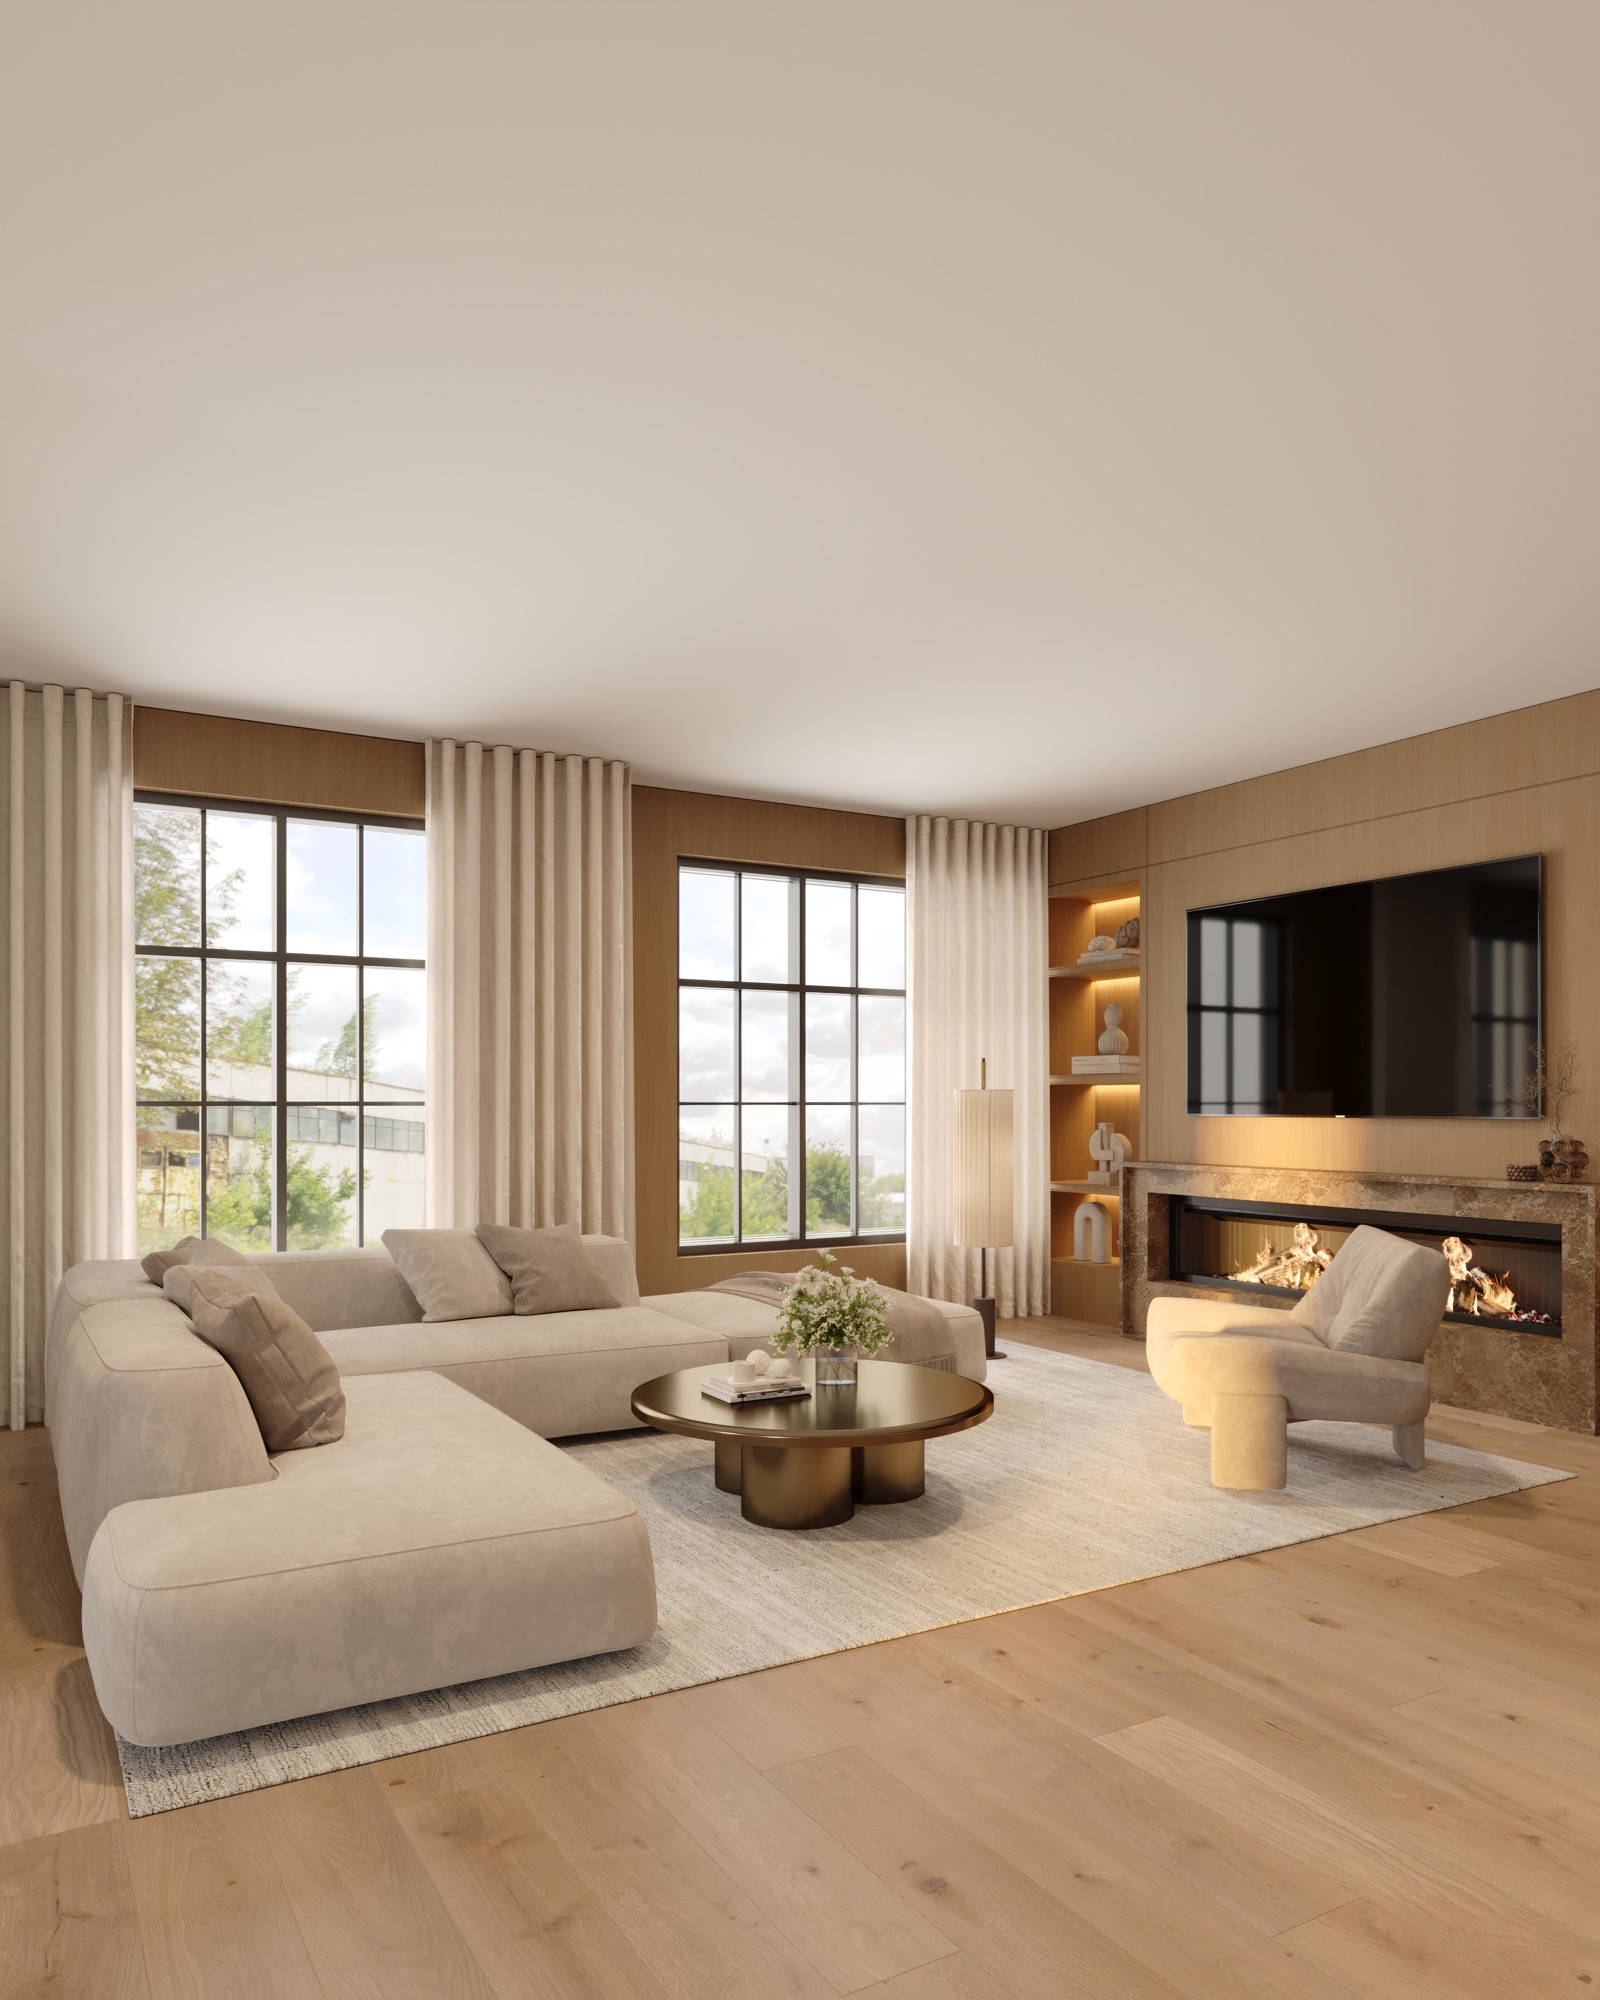
The Living Area

Square layouts ideal for lounging or entertaining, framed by soft natural light and access to exterior balconies.

The Interior Design Team

Two studios, one standard.

The floor plans and interiors of King Oak Estates were shaped in collaboration with two of the region’s most respected design studios.

Allora Design Co.

Floor Plans & Interior Architecture

Allora Design Co. shaped the floor plans of King Oak Estates around the way families actually live — open where it matters, private where it counts, with sightlines and natural light considered from the first sketch.

Ciccone Simone

Interior Design

A celebrated Toronto design house, Ciccone Simone brings a layered, tailored sensibility to every residence — warm materials, precise detailing, and interiors that feel collected rather than decorated.

The Brochure

Take a look inside.

Turn the pages of the King Oak Estates brochure — the community, the residences, and the neighbourhood, exactly as printed.

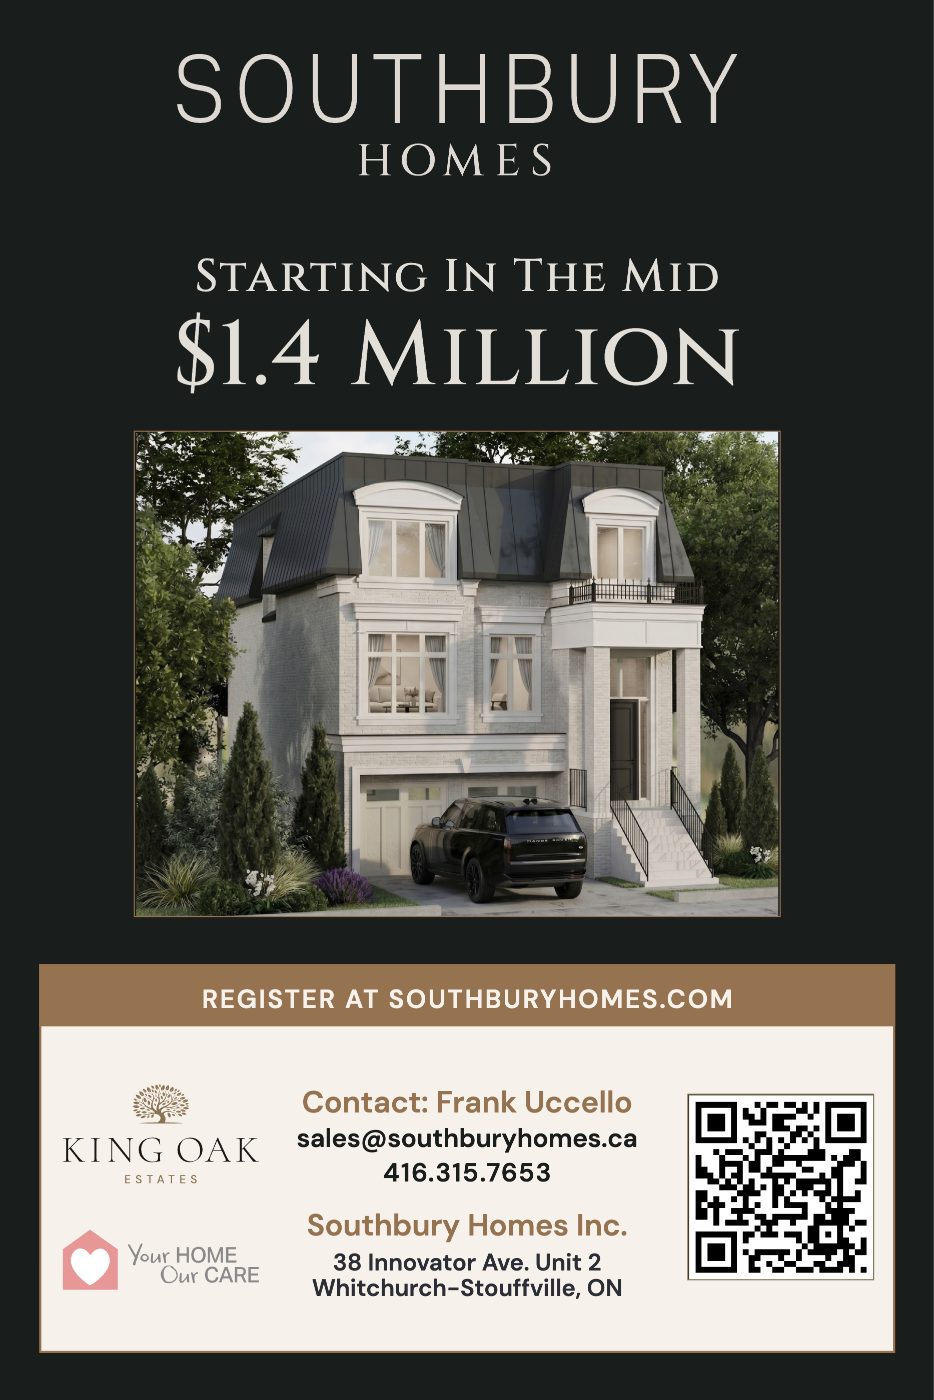
Brochure cover — Now selling, starting in the mid $1.4 million
Only 8 will ever call it home — community overview and site plan
Interior renderings of the kitchen and living spaces
Every square foot, designed with intention
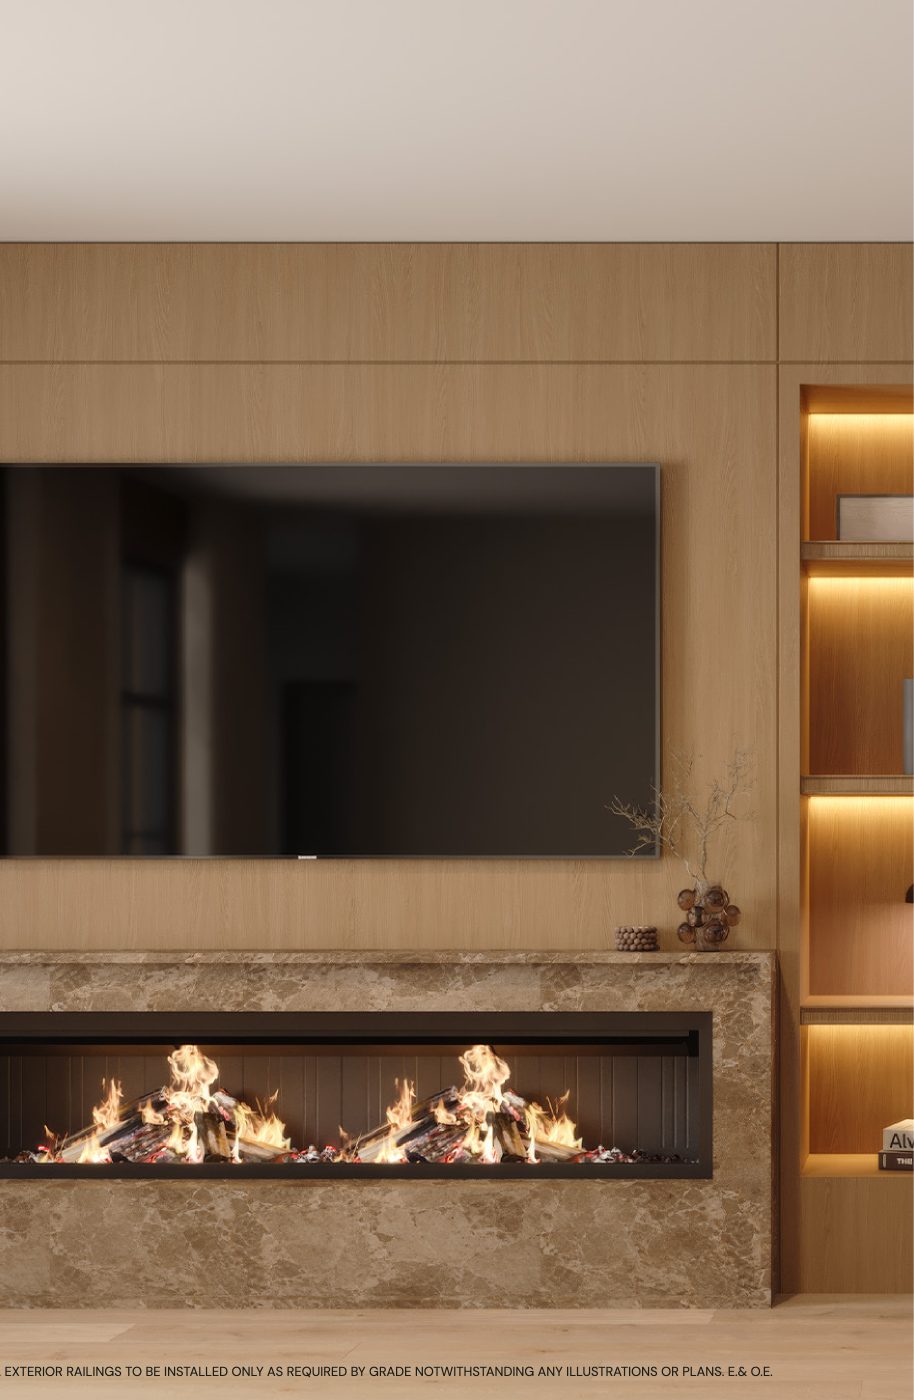
Living room millwork wall with linear fireplace
Custom millwork with integrated shelving
Your neighbourhood — trails, lakes, golf, schools, and transit
Back cover — register at southburyhomes.com

Cover

Download the brochure

Register Now

Eight homes. One conversation away.

Register for priority access to King Oak Estates — floor plans, the feature sheet, pricing, and the brochure, delivered to registrants before public release.

New Home Sales

sales@southburyhomes.ca

Telephone

905 640 3709

Community

King Oak Estates
Oak Ridges, Richmond Hill

Status

Now selling — 8 residences

Registrants receive plans, pricing & the brochure first.